
Roof Installation Altoona, FL
A new roof in Altoona needs to protect the building without overlooking the property around it. A house near the forest, a rear addition, and a detached workshop can have different slopes, access routes, and drainage needs. O’Toole Roofing installs residential and commercial roofing in Altoona and across Lake County. We review the structure, material choices, roof connections, and delivery conditions before turning a set of plans into a roofing scope.
Which Altoona structure needs roofing?
What Does Roof Installation In Altoona Include?
O’Toole Roofing installs the roof assembly on a prepared structure: underlayment, flashing, edges, ventilation where required by the design, and the selected covering. New homes, additions, garages, and commercial buildings each need a defined scope.
The visible shingles, panels, or tile are only part of the protection. Water must move across the roof and past walls, valleys, vents, and edges without entering the building. Deck condition and connection details need attention before those areas disappear beneath the finished material.
For an Altoona property with a long approach or more than one building, the estimate should also identify the correct work area. Tree clearance, staging space, occupied rooms, and access to a rear workshop can change how roofing materials reach the deck.
A Wooded Altoona Site Needs A Roof Plan That Accounts For Canopy, Drainage, And Delivery Access
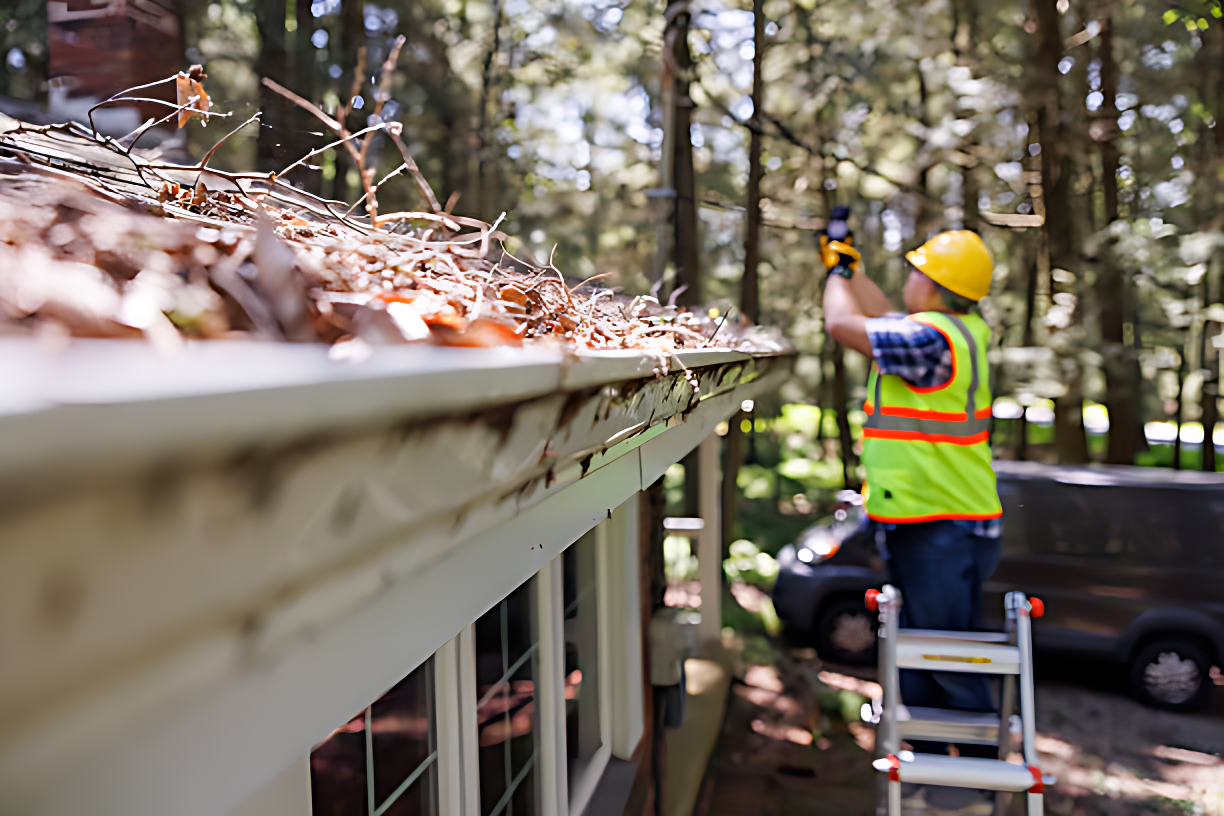
Near the Ocala National Forest, roof planning should consider the actual trees and clearances on the parcel. Overhanging branches can restrict delivery equipment, while leaves and needles collect where roof planes meet. A drainage route that is difficult to reach may also be difficult to maintain after construction.
O’Toole Roofing reviews roof geometry, deck readiness, material requirements, ventilation, and flashing alongside practical access. A narrow gate or shaded staging area does not automatically rule out a system, but it should be identified before ordering materials or arranging work around the builder’s schedule.
New Roofing For Altoona Homes, Porches, Workshops, Garages, And Low-Slope Building Sections
The installation scope should identify the building, the complete roof assembly, and the connections that protect adjoining walls or existing roof areas.
New House Roofing
Coordinate the prepared deck, underlayment, roof edges, valleys, and covering with the plans so the new house has a continuous water-shedding assembly.
Addition Connections
Where new framing meets the house, review roof height, wall flashing, valley direction, and drainage before closing the transition with finished roofing.
Workshop Metal Roofing
Match metal panels, fastening, closures, and trim to the structure; plan around roof openings and movement rather than relying on sealant alone.
Porch And Garage Sections
Check the actual slope before choosing a covering for a porch or garage, especially where a shallow roof connects beneath a steeper house roof.
Vents And Wall Flashing
Arrange vent openings and wall connections before covering the deck, keeping ventilation paths and water-shedding details compatible with the intended roof assembly.
Deck And Substrate Readiness
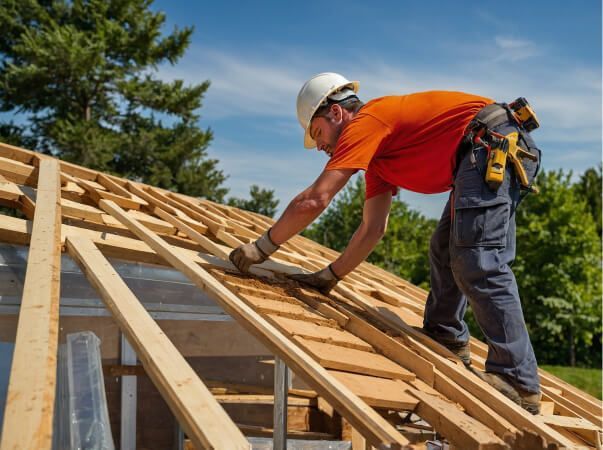
Examine sheathing, fastening, damaged areas, and changes between substrates so unresolved deck problems are not hidden under new shingles, metal, tile, or membrane.
Six Details That Can Change An Altoona Roof Installation Estimate Before Materials Are Ordered
These conditions affect more than appearance. Identify them while the scope can still account for access, roof connections, and the structure beneath the covering.
Roof Planes Meet At Valleys
Valleys concentrate runoff and can collect tree debris. Their layout and flashing deserve attention before the adjacent roof surfaces are covered.
A Porch Meets An Existing Wall
A low connection needs deliberate flashing and water direction; matching the main roof’s color does not establish whether its material suits the porch slope.
The Workshop Has Different Framing
Confirm the deck or support arrangement, panel selection, and fastening requirements instead of assuming the detached building can use the house roofing specification.
Ventilation Paths Are Interrupted
Blocking, roof shape, insulation, and enclosed additions can interrupt airflow. Review the intended attic design before locating intake or exhaust components.
The Assembly Is Not Specified
Underlayment, edge components, fasteners, and covering must be compatible. Clarify the product documents and inspection responsibilities before purchasing individual materials.
Trucks Cannot Reach The Work Area
Gate width, overhead limbs, soft ground, and parked equipment may limit unloading. Agree on a workable route before delivery arrangements are finalized.
Match The Altoona Project To Installation, Repair, Or Replacement Before Comparing Proposals
New framing calls for installation. An existing roof needs evaluation first: localized damage may be repairable, while widespread deterioration can justify a replacement scope.
New Installation Is Appropriate When
- A newly built house or detached structure has a prepared roof deck but no finished roof covering
- An addition introduces new roof area that must connect properly to the existing home’s weather protection
- The plans establish the roof slopes, wall intersections, drainage routes, and location of required openings
- Material selection includes the compatible underlayment, fastening, trim, and accessories needed for that particular assembly
- The builder and roofer can coordinate deck readiness, dry-in work, inspections, and later construction activities
An Existing Roof Needs A Different Evaluation When
- Leaks or visible damage occur on a building that already has a complete roof system in place
- A small area of failed flashing may be repairable without removing sound roofing across the whole building
- Widespread deterioration or repeated failures suggest that replacing the existing covering warrants a closer look
- Hidden deck damage or old layers must be evaluated before a reliable reroofing scope can be written
- The objective is renewing an aging roof, rather than covering newly framed space or an uncovered structure
Shingle, Metal, Tile, And Low-Slope Installation Options For Different Altoona Structures
A main house and a detached building do not have to use the same roofing. Slope, support, drainage, and upkeep should guide the selection.
Complete Shingle Assemblies
Coordinate starter pieces, field shingles, valley details, caps, underlayment, and nail placement; the individual components must suit the selected manufacturer’s installation requirements.
Metal Panels And Transitions
The panel profile, clips or screws, closures, and edge trim work together; roof penetrations and movement details need consideration before panel lengths are ordered.
Tile Support And Underlayment
Tile selection starts with suitable structural support, then dry-in protection, flashing, attachment, and course layout rather than color or profile alone.
Shallow-Slope Roofing
TPO or modified bitumen may fit appropriate low-slope sections. Confirm the substrate, seams, drainage outlets, perimeter details, and connection to adjoining roofing.
How O’Toole Roofing Plans And Completes An Altoona Roof Installation
The roofing sequence connects the building plans to practical site conditions, with attention to the deck, transitions, material handling, and the owner’s daily access.
Review The Structure And Route
Identify the building being roofed, project stage, roof shape, material preference, tree clearance, driveway conditions, and location for deliveries and stored materials.
Check The Deck And Connections
Review the substrate, openings, wall intersections, drainage direction, and ventilation design before installing the underlayment that starts the roof’s weather protection.
Establish The Written Scope
Separate roofing work from framing responsibilities, identify the chosen assembly, and clarify how selections, inspections, and unexpected deck conditions will be handled.
Build The Roof In Sequence
Install the specified protection layers, flashing, fasteners, covering, and finishing components with attention to valleys, penetrations, and transitions between different roof areas.
Review Work And Maintenance Needs
Complete the site cleanup and roofing review, address applicable inspection steps, and discuss the system documents and maintenance considerations for shaded or debris-prone areas.
Roof Installation Planning Along SR 19 And Near The Ocala National Forest
Altoona’s position near the forest makes the individual parcel important to installation planning. A site off SR 19 can have a different approach and roof exposure from a building tucked behind mature trees. The roof design and access plan should reflect what is actually present, not assumptions about every rural property.
On a wooded parcel, identify branch clearance, valley access, and usable ground around the building. Where a house and workshop share the site, separate material requirements and delivery locations keep the roofing scope clear. Shade and vegetation also deserve attention when discussing drainage and future roof maintenance.
- Check overhead clearance along the approach before deciding where roofing deliveries can unload and equipment can operate
- Plan for leaf and needle accumulation at valleys without assuming every Altoona roof has the same canopy exposure
- Identify separate house, garage, and workshop roof areas so their slopes and specifications are not accidentally combined
- Assess the actual shaded roof surfaces when discussing drainage, drying, ventilation design, and later maintenance access
- Keep an accessible route around the building for inspections and upkeep after construction materials and equipment leave
Eight Property And Roof Details That Influence An Altoona Installation Budget And Work Sequence
Price reflects the assembly and the effort needed to install it, not just roof area. These variables should be discussed before accepting an estimate.
Roof Size And Shape
More valleys, intersections, and roof planes increase detailing and material cuts compared with a simpler roof of similar overall area.
Height And Working Access
Building height and usable ground around the eaves affect material handling and equipment arrangements, especially beside fences or established landscaping.
Gate And Drive Conditions
A restricted approach can change unloading and staging arrangements; confirm access before assuming trucks can deliver directly alongside a rear building.
Deck Preparation Needs
Damaged sheathing, incomplete fastening, or changes between substrates must be resolved before the new roof assembly covers those conditions.
House-To-Addition Connections
Flashing work at existing walls and roof intersections can require more coordination than covering a freestanding structure with uncomplicated edges.
Selected Roof System
Shingles, tile, metal, and membranes have different accessory, attachment, handling, and detailing requirements that should appear in the installation scope.
Drainage And Tree Debris
Valleys, outlets, and shaded surfaces need a workable maintenance plan where nearby trees shed debris onto the completed roof.
Construction And Weather Timing
Deck readiness, forecast conditions, material availability, and required inspection steps affect the sequence; none should be assumed from a preferred start date alone.
Protect Driveways, Gates, Animals, And Stored Equipment Before Altoona Roofing Work Begins
A detached structure can be easy to see but difficult to reach with roofing supplies. Walk through the proposed route before work starts, including the space needed beside the eaves and anywhere materials will be stored. Identify sensitive ground or concealed utilities rather than leaving the crew to guess.
Keep household and property routines separate from the installation area. Pets, livestock where present, vehicles, trailers, and deliveries from other trades should not move through roofing staging zones. Discuss access needs early so gates and work areas can remain controlled throughout the project.
- Point out septic areas, irrigation, soft shoulders, and other places that should not support vehicles or stored roofing materials
- Arrange secure space for animals away from access gates, overhead work, unfamiliar equipment, and active delivery routes
- Relocate boats, trailers, machinery, and stored items that prevent safe access to the roof edge or unloading area
- Establish where packaging, fasteners, panel offcuts, and other construction debris will be collected during daily cleanup
- Clarify who approves any discovered deck or framing changes before work continues beyond the agreed roofing scope
O’Toole Roofing Brings Local Ownership And Material-Specific Roofing Experience To Altoona Projects
Founded in 2013 by Ty O’Toole and his wife, O’Toole Roofing provides residential and commercial roofing in Central Florida. The company’s CertainTeed Master Shingle Applicator certification and range of roofing systems are useful starting points when discussing your particular structure.
Established Local Ownership
The business began in 2013 and remains locally owned, with residential and commercial roofing services covering Altoona and surrounding Lake County communities.
Shingle Application Credential
O’Toole Roofing holds the CertainTeed Master Shingle Applicator certification. Product selection and installation details still need to match the roof specified for your project.
More Than One Roof Type
Residential and commercial capabilities include shingle, metal, tile, TPO, and modified bitumen systems, allowing the discussion to begin with the building’s requirements.
Choose An Altoona Roof Installation Scope That Explains The Details Hidden Beneath The Finished Covering
A proposal should show how the roof will protect the building, not simply name a brand and color. O’Toole Roofing evaluates plans, prepared decking, material requirements, and access. For a wooded or multi-building property, those discussions also need to establish which roof areas are included and how their connections will be completed.
What The Roofing Review Covers
- Identify the exact building and new roof areas before measurements or material selections become part of the written scope
- Review wall intersections, valleys, roof openings, and drainage routes that need detailing before the finished covering is installed
- Confirm deck readiness and identify framing questions that belong with the builder or other responsible project professional
- Match the selected covering and accessories to the actual slope, substrate, and assembly requirements of each roof area
- Discuss unloading, temporary storage, work routes, and cleanup around gates, trees, equipment, and occupied portions of the property
What To Confirm Before Proceeding
- Request an explanation of the underlayment, flashing, edge treatment, fastening, ventilation approach, and roof covering included in the proposal
- Separate included roofing tasks from structural changes, owner-selected upgrades, and work that another contractor must complete first
- Ask how drainage and maintenance access will be handled where trees overhang valleys or shade important roof connections
- Review the written coverage documents for the proposed work instead of assuming every material or application carries identical warranty terms
- Establish how changes in the deck, plans, or site access will be communicated before additional work is approved
Review Installation Services, Roof Systems, And Project Contacts Before Planning Your Altoona Roof
These company pages provide background for the next conversation. Have the property address, building type, roof plans, material preferences, and access questions available when discussing the installation.
Explore Roofing Services
Compare Systems And Documents
Discuss Your Altoona Property
Roof Installation In Altoona, FL: Homeowner FAQs
These answers address wooded-site preparation, detached buildings, porch connections, project timing, and the decisions that help define a complete installation scope.
Can a metal roof be installed on my detached Altoona workshop?
Yes, provided the structure and specified roof assembly support it. Review the deck or support arrangement, roof slope, panels, fastening, trim, and openings. The workshop’s requirements may differ from those of the main house, even when the buildings share a property.
Do nearby trees change how a new roof should be planned?
They can affect access, shading, and debris accumulation. Check overhead delivery clearance and roof areas where leaves or needles may collect. The layout should allow drainage and future maintenance; do not assume a material choice eliminates the need to keep those areas clear.
How should I prepare a gated or rural building site?
Identify a usable delivery route, accessible staging space, and areas that cannot support equipment. Secure animals and move obstructions before scheduled work. Point out septic systems, irrigation, soft ground, and overhead branches so the access plan reflects the actual property.
Should a new porch use the same roofing as the house?
Not automatically. Its pitch, support, and connection to the wall or main roof determine which assemblies are suitable. A shallow porch may need a different covering, with flashing that manages the transition rather than relying on matching appearance.
Does one leaking area mean I need a complete roof installation?
No. A leak on an existing roof calls for evaluation of the affected area and surrounding system. A localized defect may be repairable; broader deterioration can require replacement. New installation typically covers a newly framed building or addition without an existing covering.
What happens when rain interrupts the construction schedule?
Roofing needs to be sequenced around forecast conditions, deck readiness, and appropriate temporary weather protection. Discuss dry-in responsibilities and coordination with interior trades before work starts. A preferred date alone cannot establish when the structure is ready for the next construction phase.
Who should coordinate permits and installation inspections?
The proposal should identify responsibilities among the owner, builder, and roofing contractor. Confirm which documents and inspection steps apply to the actual project with the responsible building authority. Avoid assuming the same process covers every detached structure, addition, or commercial building.
What information helps establish an installation estimate?
Provide the property address, building plans if available, roof area and shape, construction stage, and preferred material. Include access restrictions and existing-roof connections. Deck preparation, roof height, flashing complexity, chosen accessories, and delivery arrangements also affect the final scope and cost.
Discuss Your Roof Installation In Altoona, FL
Bring the plans for your house, porch, garage, workshop, or commercial building to O’Toole Roofing. Share the construction stage, preferred roof material, and any tree or driveway restrictions. The next step is a scope that explains the roof assembly, connections, access, and responsibilities before installation begins.
Locally owned and operated, O’Toole Roofing provides comprehensive roofing services across Central Florida. Specializing in both residential and commercial roofing, we handle all types of projects.
Whether it's dealing with a small leak or tackling a major repair, our roofers take the right steps to ensure safety and quality are never compromised. When you choose O’Toole Roofing, you're partnering with local roofers who take pride in every job they do.


Get In Touch
Fill out this form or call your nearest location. We’ll get back to you shortly.
GET IN TOUCH
Fill out this form or call your nearest location.
Contact Us
We will get back to you as soon as possible.
Please try again later.
Commercial :
Residential
Asphalt Shingle
A reliable and affordable option
Offers excellent durability
Metal Roofing
Ensures performance without sacrificing aesthetics
Tile Roofing
Metal Roofing
Superior water protection
Withstands harsh weather and sun
TPO
Modified Bitumen
Superior water protection
Commercial
Warranties For Your Peace of Mind
Investing in your roof shouldn’t be a risk. That’s why we offer warranties that provide additional protection for our clients. These include:
25 and 50-year extended warranties on select roof coatings
1-year warranty on roof repairs
10-year warranty on new roofs
Jon fixed some lighting issues that I couldn't handle on my own. He was professional, courteous and worked quickly. Jon fixed some lighting issues that I couldn't handle on my own. He was professional, courteous and worked quickly.
Oliver K.
google REVIEWS
Jon fixed some lighting issues that I couldn't handle on my own. He was professional, courteous and worked quickly. Jon fixed some lighting issues that I couldn't handle on my own. He was professional, courteous and worked quickly.
Oliver K.
google REVIEWS
Jon fixed some lighting issues that I couldn't handle on my own. He was professional, courteous and worked quickly. Jon fixed some lighting issues that I couldn't handle on my own. He was professional, courteous and worked quickly.
Oliver K.
google REVIEWS